
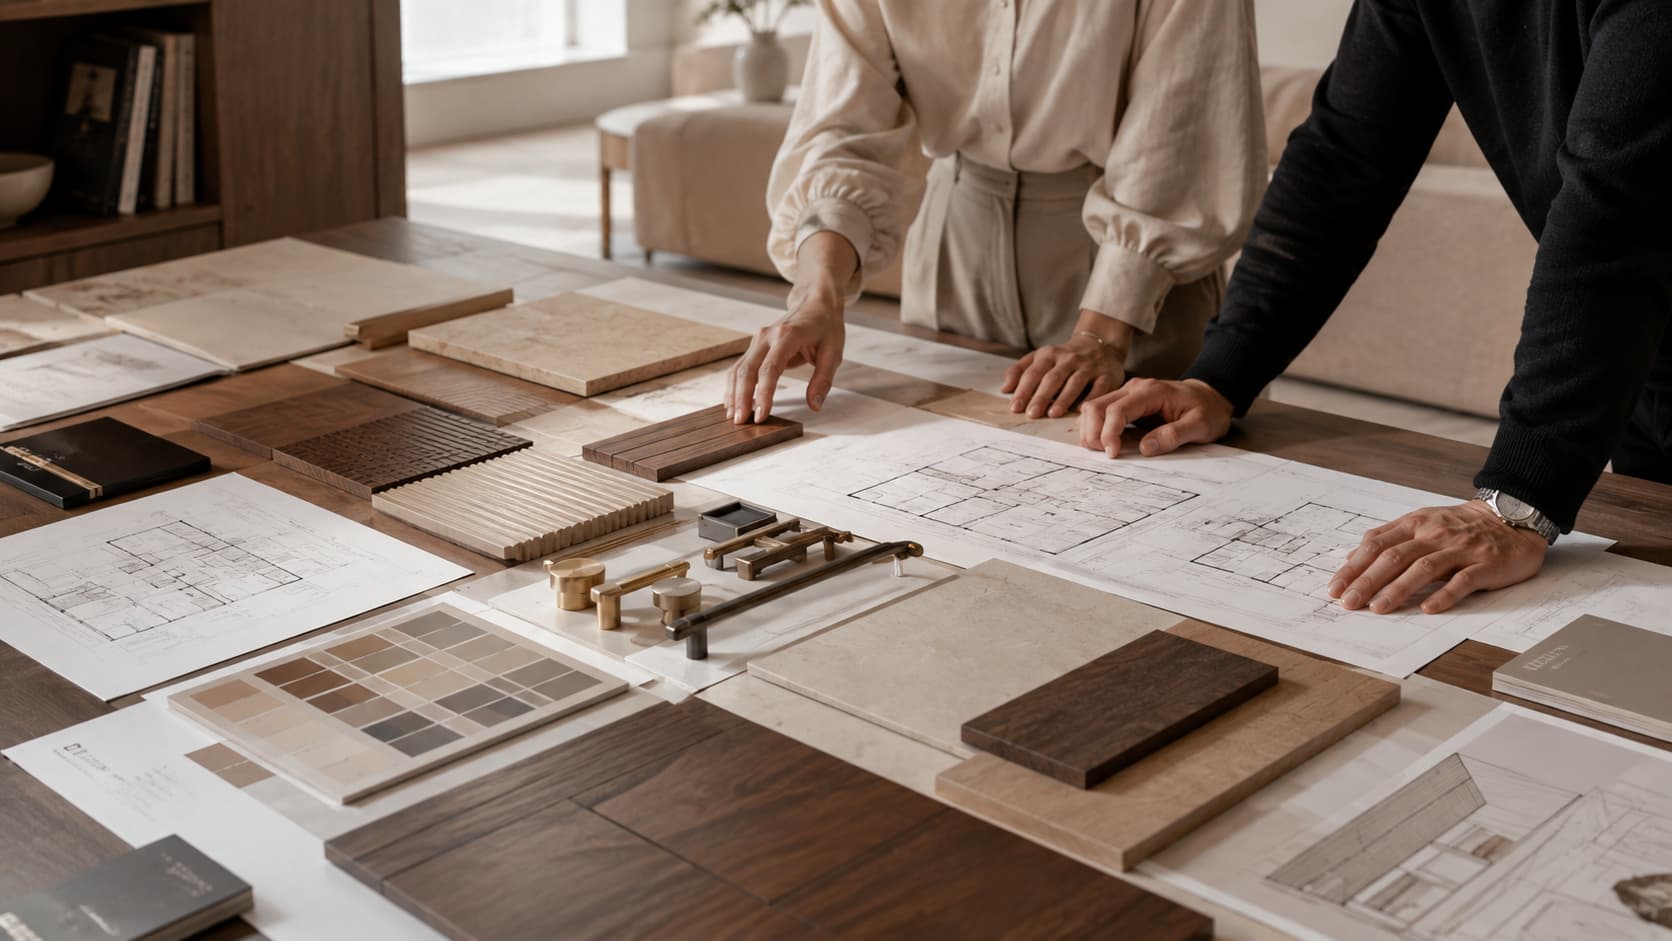
A kitchen is usually the joinery project people plan longest for, and for good reason — it's the piece of a home that gets used the most and is the most expensive to redo. The projects that go smoothly aren't the ones with the biggest budget; they're the ones where a handful of decisions got made early, before anyone started drawing.
Start with how you actually cook, not how the kitchen should look
It's easy to design a kitchen around a mood board and only discover the layout doesn't work once you're living with it. Before any material or finish conversation, walk through your actual routine: where do groceries land when you walk in, where does prep happen relative to the hob, how many people are usually in the kitchen at once, do you entertain around the island or keep it separate. A kitchen that photographs well but fights your daily routine is the most common regret we see — and it's the one thing that's genuinely hard to fix after installation.
Storage: plan by what you own, not by a generic checklist
Generic "must-have" storage lists (a pantry pullout, a spice drawer, a appliance garage) are a reasonable starting point, but the better exercise is inventorying what you actually own: how many pots, what small appliances stay on the counter versus get put away, whether you keep a lot of tall items like cutting boards and trays. Our design team works through this with clients before layout is finalized, because storage decided this way rarely needs revisiting later.
The kitchens that still feel organized two years in are the ones where storage was planned around what the client owns, not around a template.
Worktop and cabinetry material go hand in hand
Worktop and cabinetry choices constrain each other more than people expect. A dramatic stone or a bold cabinet color can carry a kitchen on its own — pairing two strong choices together usually competes rather than complements. If you want to explore wood tones and finish types in more depth, our guide on wood in interior design covers how species and finish affect how a kitchen reads in different light.
Hardware and hinges are a bigger decision than they look
Handles, hinges and drawer runners get chosen last in most projects, and they're one of the things you'll physically touch every day. Soft-close mechanisms and full-extension runners cost more upfront and are worth it in a kitchen specifically, given how often drawers get opened. If you're leaning toward a handleless design, factor that into the cabinetry design early — it changes how doors and drawers need to be detailed, not just which hardware gets ordered.
What actually takes the time
Clients are often surprised by where the weeks go in a kitchen project. Roughly, in order:
- Consultation and layout — understanding the space, routine and storage needs
- Design and shop drawings — refined until every dimension and material is signed off
- Material procurement and fabrication — the workshop stage, where lead time depends on material availability
- Installation — typically the fastest stage, since everything arrives pre-fabricated to spec
Design and drawing approval is usually where a timeline stretches or compresses — the more decisive a client can be at that stage, the shorter the whole project runs.
Bringing it together
None of this is about spending more — it's about spending the planning time in the right place. Layout and storage decided early save far more time and cost than a late change to a door style ever could. If you're starting to plan a kitchen and want to talk through layout, storage and material options for your space, get in touch and our design team will walk through it with you.
Tell us about your space — our design team will walk you through material and finish options for your project.
Enquire Now →