
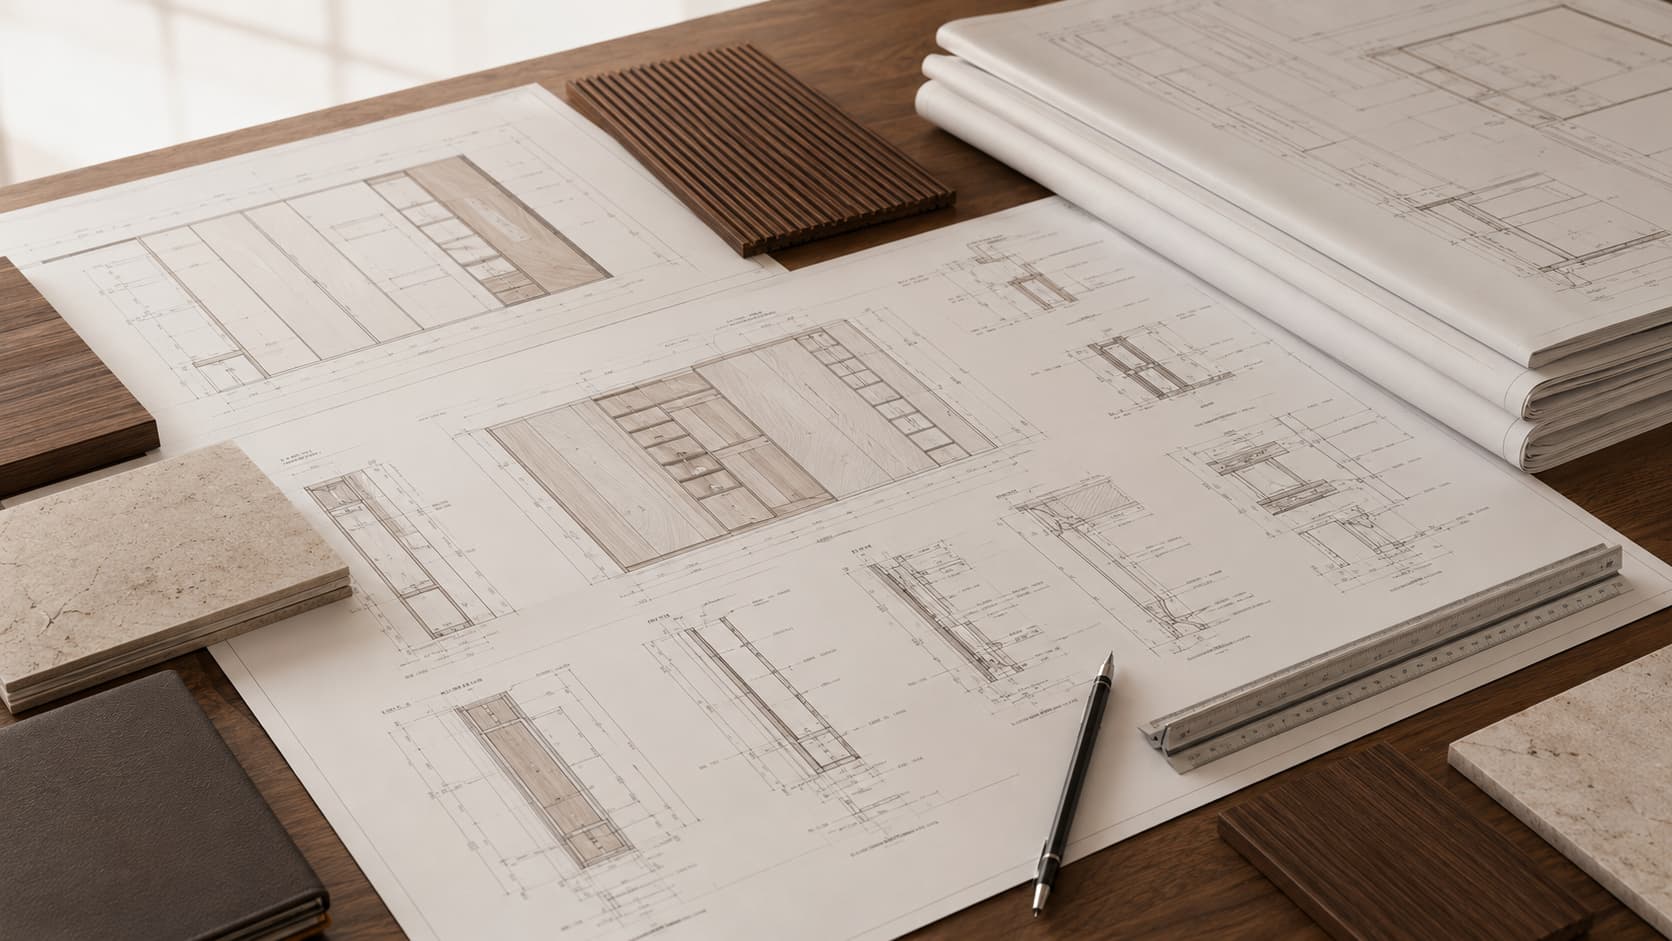
A design rendering and a shop drawing look like they belong to the same project, but they answer completely different questions. A rendering answers "does this look right?" A shop drawing answers "can this actually be built, to these exact dimensions, from these exact materials?" Skipping straight from one to the other is where most costly mid-project changes come from.
What a shop drawing actually contains
A shop drawing is a detailed technical document — dimensions to the millimeter, material call-outs for every panel and edge, hardware specifications, joinery and construction details, and how the piece integrates with the site (plumbing, electrical, existing walls or flooring). It's the document our workshop actually builds from, not the concept image a client first fell in love with.
Why approval happens before fabrication, not after
Once a board is cut to a shop drawing's dimensions, that decision is largely irreversible — the material is committed. That's exactly why we issue drawings for your review and signature before production starts, not as a formality but as the actual gate between design and fabrication. It protects the project timeline as much as it protects budget: a dimension caught on paper costs nothing to fix; the same error caught after fabrication costs the material, the labor, and the time to redo it.
Nothing gets cut until you've signed off on the drawing. That's not bureaucracy — it's the one checkpoint that keeps a design change from becoming a rebuild.
What to actually check when you're reviewing one
Shop drawings can be dense if you're not used to reading them. A few things worth focusing your review on rather than trying to verify every line:
- Overall dimensions against the actual room — do the numbers match what you measured or expect
- Material and finish call-outs — confirm they match the samples you approved, not just the drawing's label
- Hardware positions — handle heights, hinge locations, anything that affects daily use
- How the piece meets existing walls, floors or ceilings, especially in older properties where nothing is perfectly square
If something looks off or you're unsure what a detail means, ask before signing — that's what the review stage is for.
How this connects to the rest of the project
Shop drawings sit downstream of design support and directly feed both fabrication and eventual installation — the same dimensions and hardware positions your installation team works from on-site are the ones you approved on paper weeks earlier. It's also the reference document behind our workmanship warranty: because the approved drawing defines exactly what was meant to be built, it's the standard both sides can point back to if anything needs to be checked later.
Bringing it together
Shop drawings aren't the most exciting part of a joinery project, but they're the part that determines whether everything after them goes smoothly. If you're partway through a project and a drawing lands in your inbox, it's worth the careful read — it's the last stage where a change is simple rather than costly. Questions about a drawing you've received, or want to see what one looks like before starting a project? Get in touch and we'll walk you through it.
Tell us about your space — our design team will walk you through material and finish options for your project.
Enquire Now →