
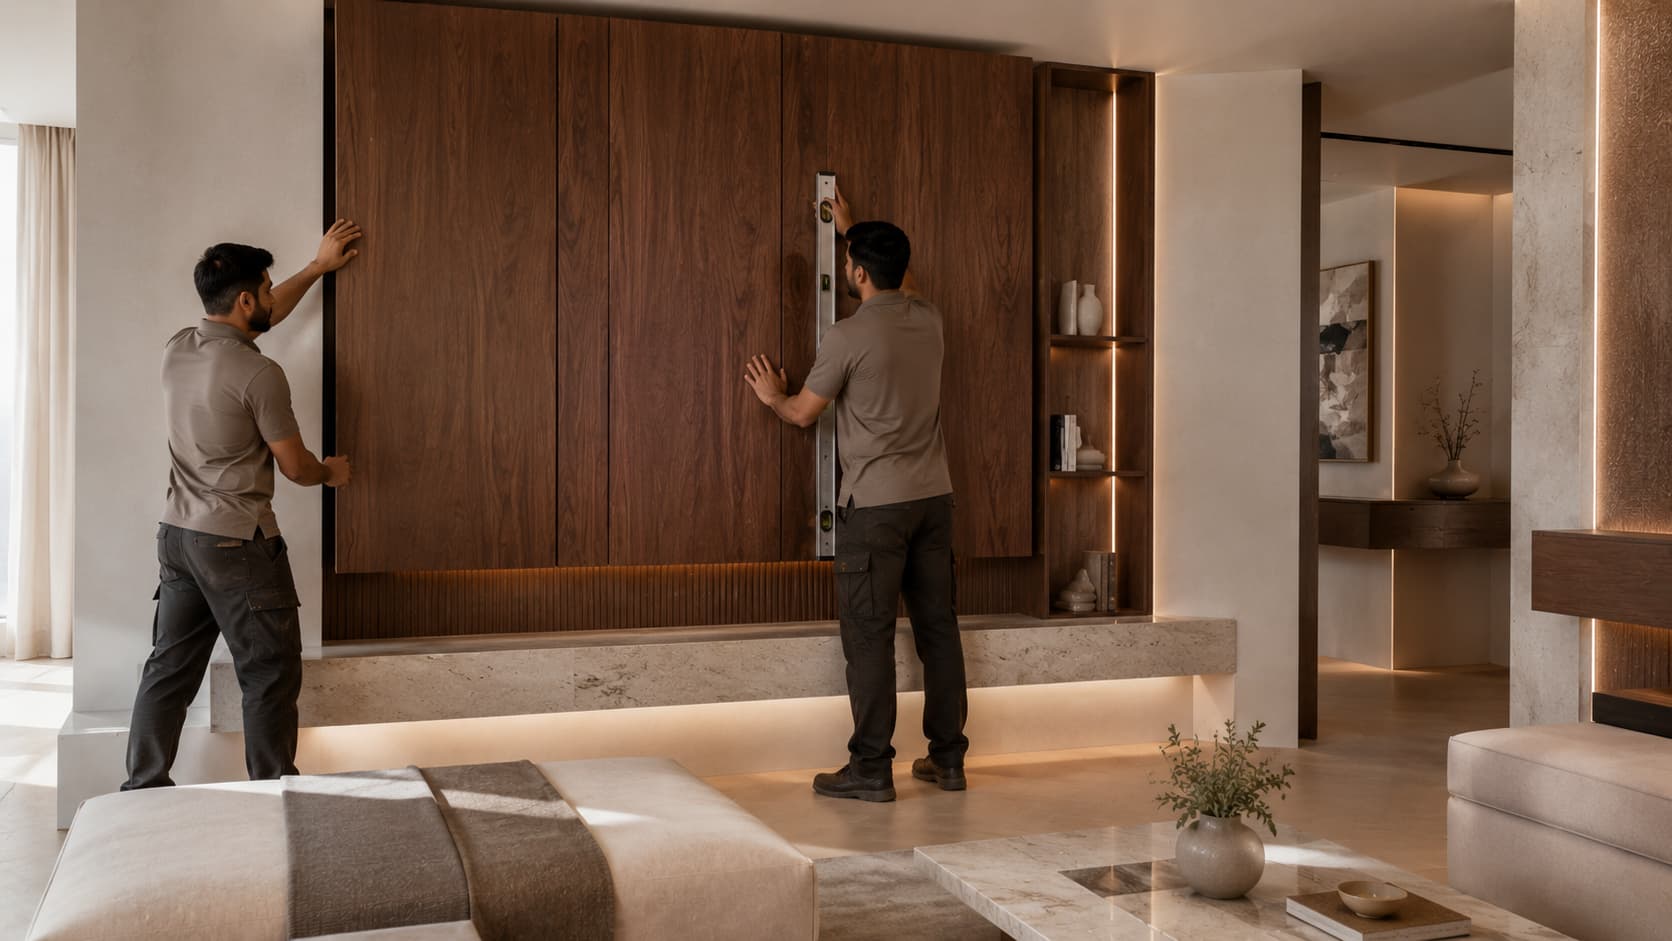
By the time installation day arrives, the piece that's about to go into your home has already been through design, shop drawings, material selection and weeks of fabrication. It's usually the fastest, most visible stage of the whole project — but it goes best when both sides know what to expect from it.
Before the team arrives: getting the site ready
Access matters more than people expect. Confirm the path from the entrance to the install location is clear — doorways, hallways, stairwells — since large panels sometimes need more clearance than furniture. Protect flooring and adjacent surfaces if they're finished and vulnerable, and clear the immediate work area of anything fragile. If a site isn't ready when the team arrives, it's the single most common cause of a delayed install.
The sequence, roughly
Every project is a little different in scale, but most installations follow a similar shape:
- Walkthrough and site check — confirming access, protecting surfaces, and reviewing the shop drawing against actual site conditions
- Positioning and leveling — the carcass or frame goes in first, checked against level and plumb before anything is fixed
- Fixing and integration — securing to the structure, connecting any services (plumbing for a vanity, electrical for under-cabinet lighting)
- Doors, drawers and hardware — fitted and adjusted last, once the main structure is confirmed square
- Final clean and walkthrough
What the team is actually checking for
A level piece isn't a nice-to-have — it's what makes drawers glide evenly and doors close flush without adjustment over time. Our installers check level and plumb at multiple points, not just once at the start, since even a small structural irregularity in an older property can throw things off partway through. Hardware gets function-tested on site: every drawer opened and closed, every door checked for even reveals and smooth close.
A good installation is judged by what you don't notice later — doors that still close flush a year on, drawers that never needed re-adjusting.
The final walkthrough
Before the team leaves, we walk the finished piece with you — opening every door and drawer, checking finishes for any transport marks, confirming everything matches the approved drawing. This is the moment to flag anything, however small; it's far easier to address on the spot than to schedule a return visit for later.
Aftercare, from day one
Once installed, day-to-day care is straightforward — see our maintenance notes on keeping finishes looking right. The short version: wipe spills promptly, avoid parking new joinery directly in an AC vent's airflow, and give any oiled finish its first light dust before heavy daily use.
Bringing it together
Installation is the stage where months of planning finally becomes something you can touch — and a well-prepared site is the single biggest factor in how smoothly it goes. If you have a project approaching installation and want to know what to prepare on your end, our installation team is happy to walk you through it ahead of the date.
Tell us about your space — our design team will walk you through material and finish options for your project.
Enquire Now →